Loading the room guide…
A considered home · R07
Room to live.
Space to belong.
A warmer, more practical home. Explore a North American interior concept shaped around the way each room is used.
01
2139 BRAY AVENUER07 · Interior concept
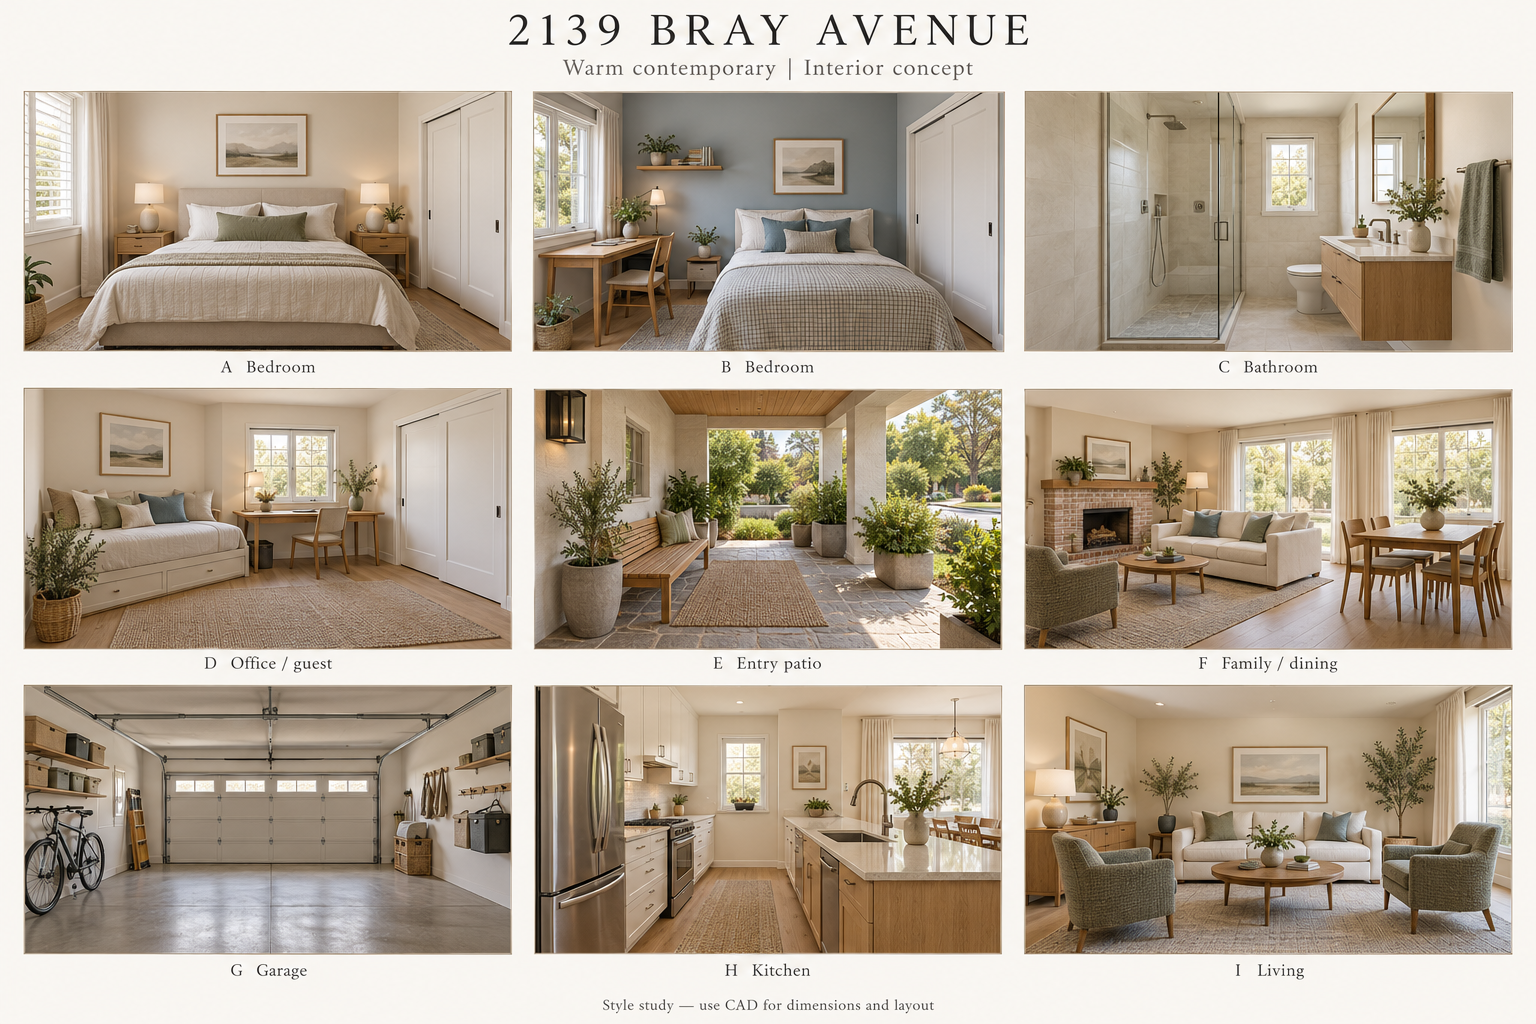
01 / THE PROJECT
2139 Bray Avenue
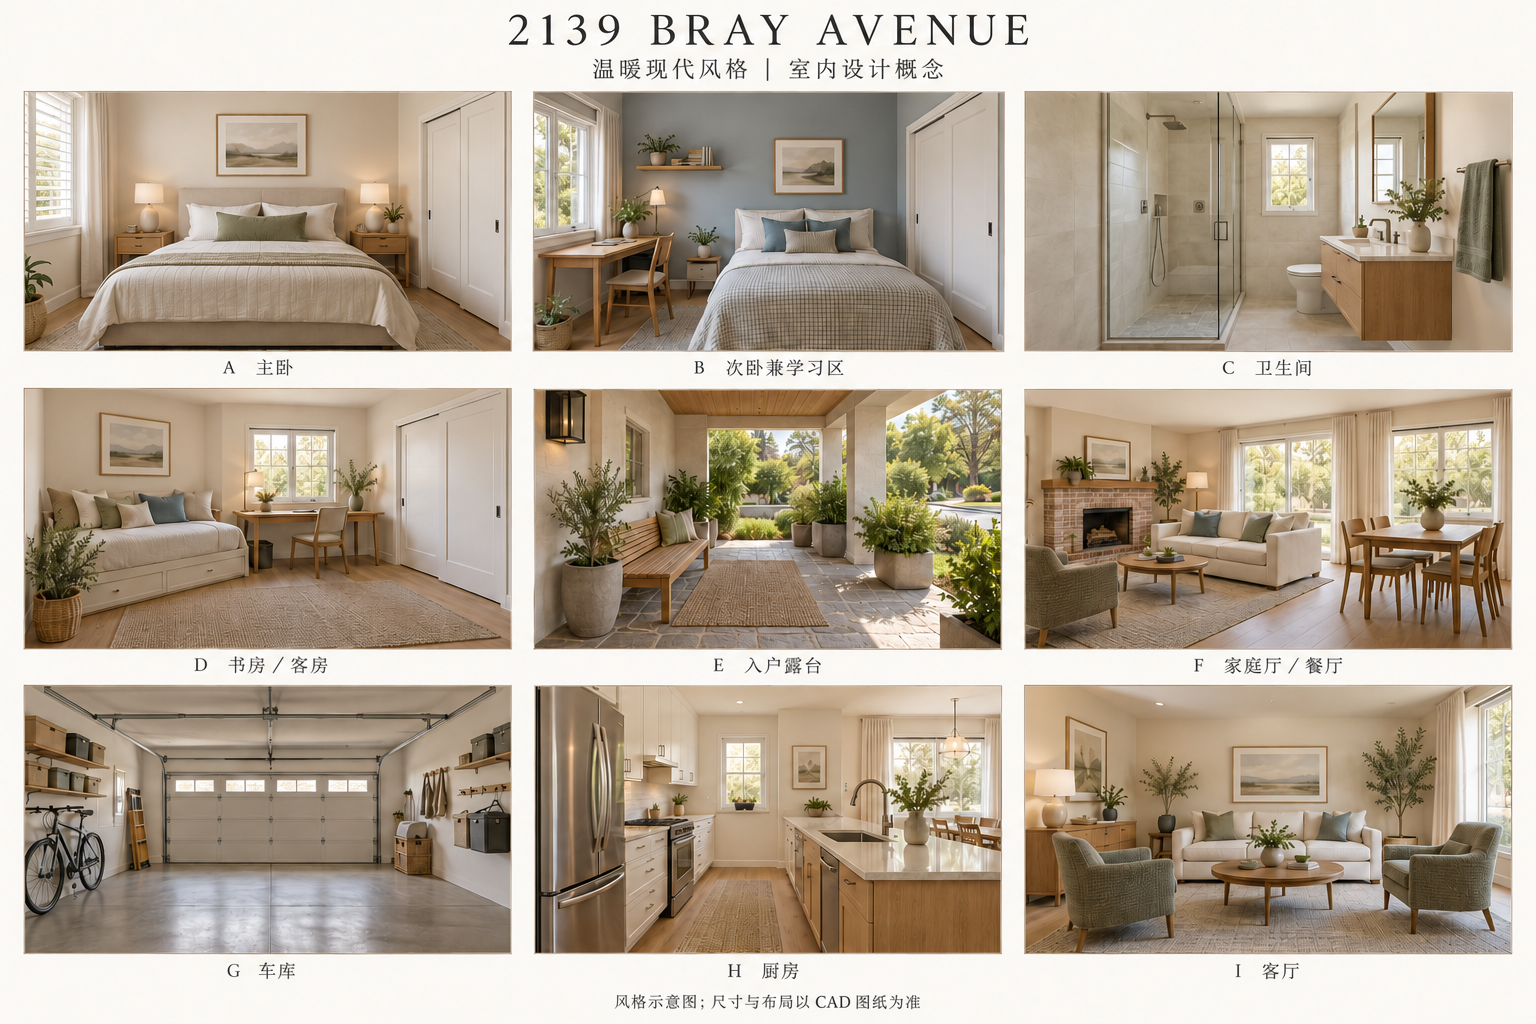
Light oak, warm ivory and quiet colour connect nine spaces. The plan brings together comfortable bedrooms, places to gather, an open kitchen and an outdoor welcome.
09spaces, one home
48editable objects
EN / 中two complete editions
A palette that carries through.
Natural textures and gentle contrast, from the entry to the bedrooms.
Warm ivory / walls
Pale oak / furniture
Oatmeal / textiles
Sage / accents
Dusty blue / room B
Dark bronze / details
02 / ROOM EXPLORER
Find your favourite corner.
Select A–I on the plan or choose a room below. Explore its layout, finishes, lighting and furniture dimensions.
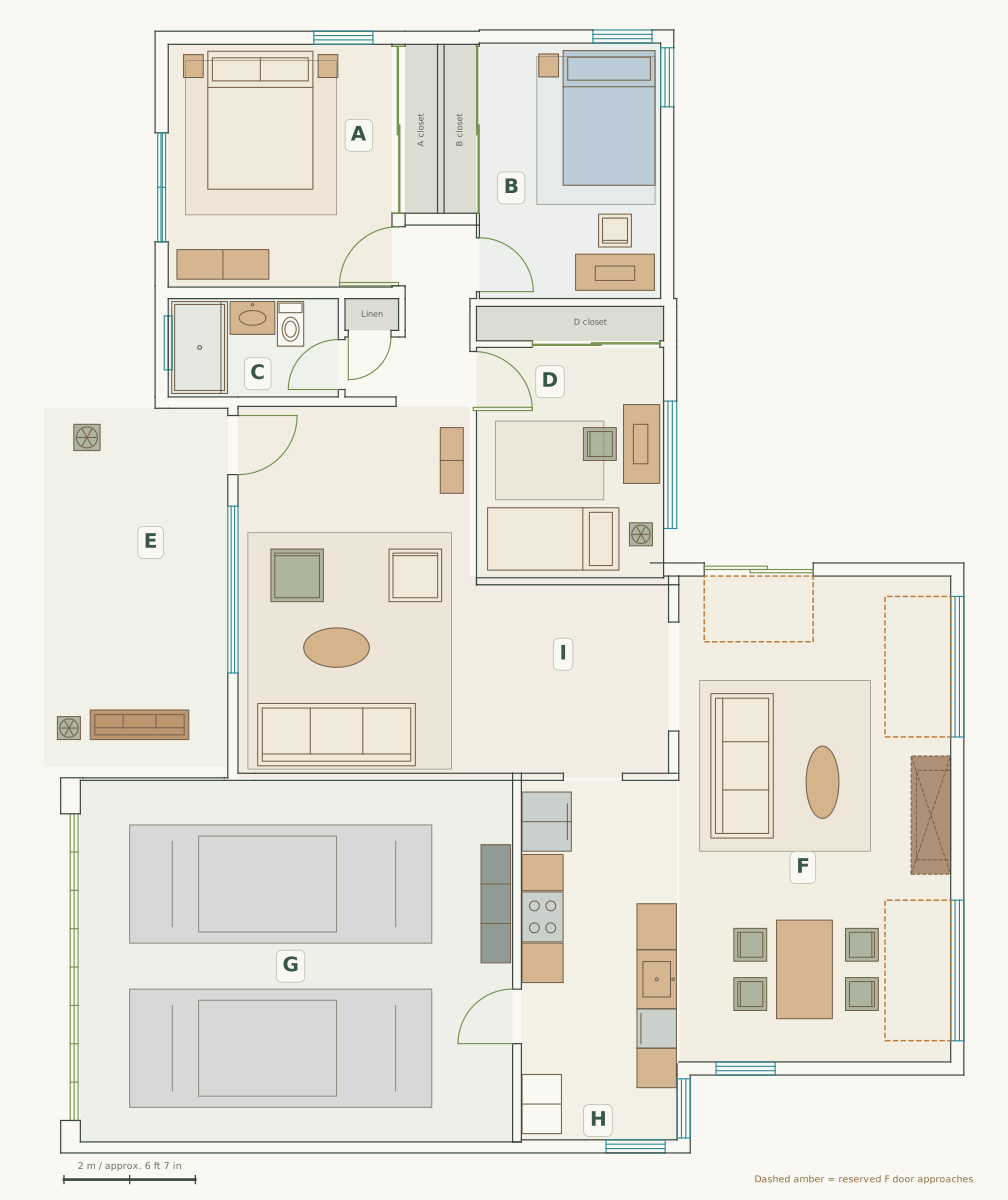
Green: openings · Blue: glazing. Plan from the actual CAD geometry.
Open full-size plan ↗03 / TAKE THE DESIGN WITH YOU
Made to explore. Ready to edit.
Both editions share the same layout and dimensions. Each complete package includes an offline guide, room studies, furniture schedules, drawings and validation notes.
English edition
ENEnglish room guide and drawing annotations.
Complete package ZIP · 4.0 MBEditable CADDWG ↓CAD exchangeDXF ↓Floor planPNG ↓Style boardPNG ↓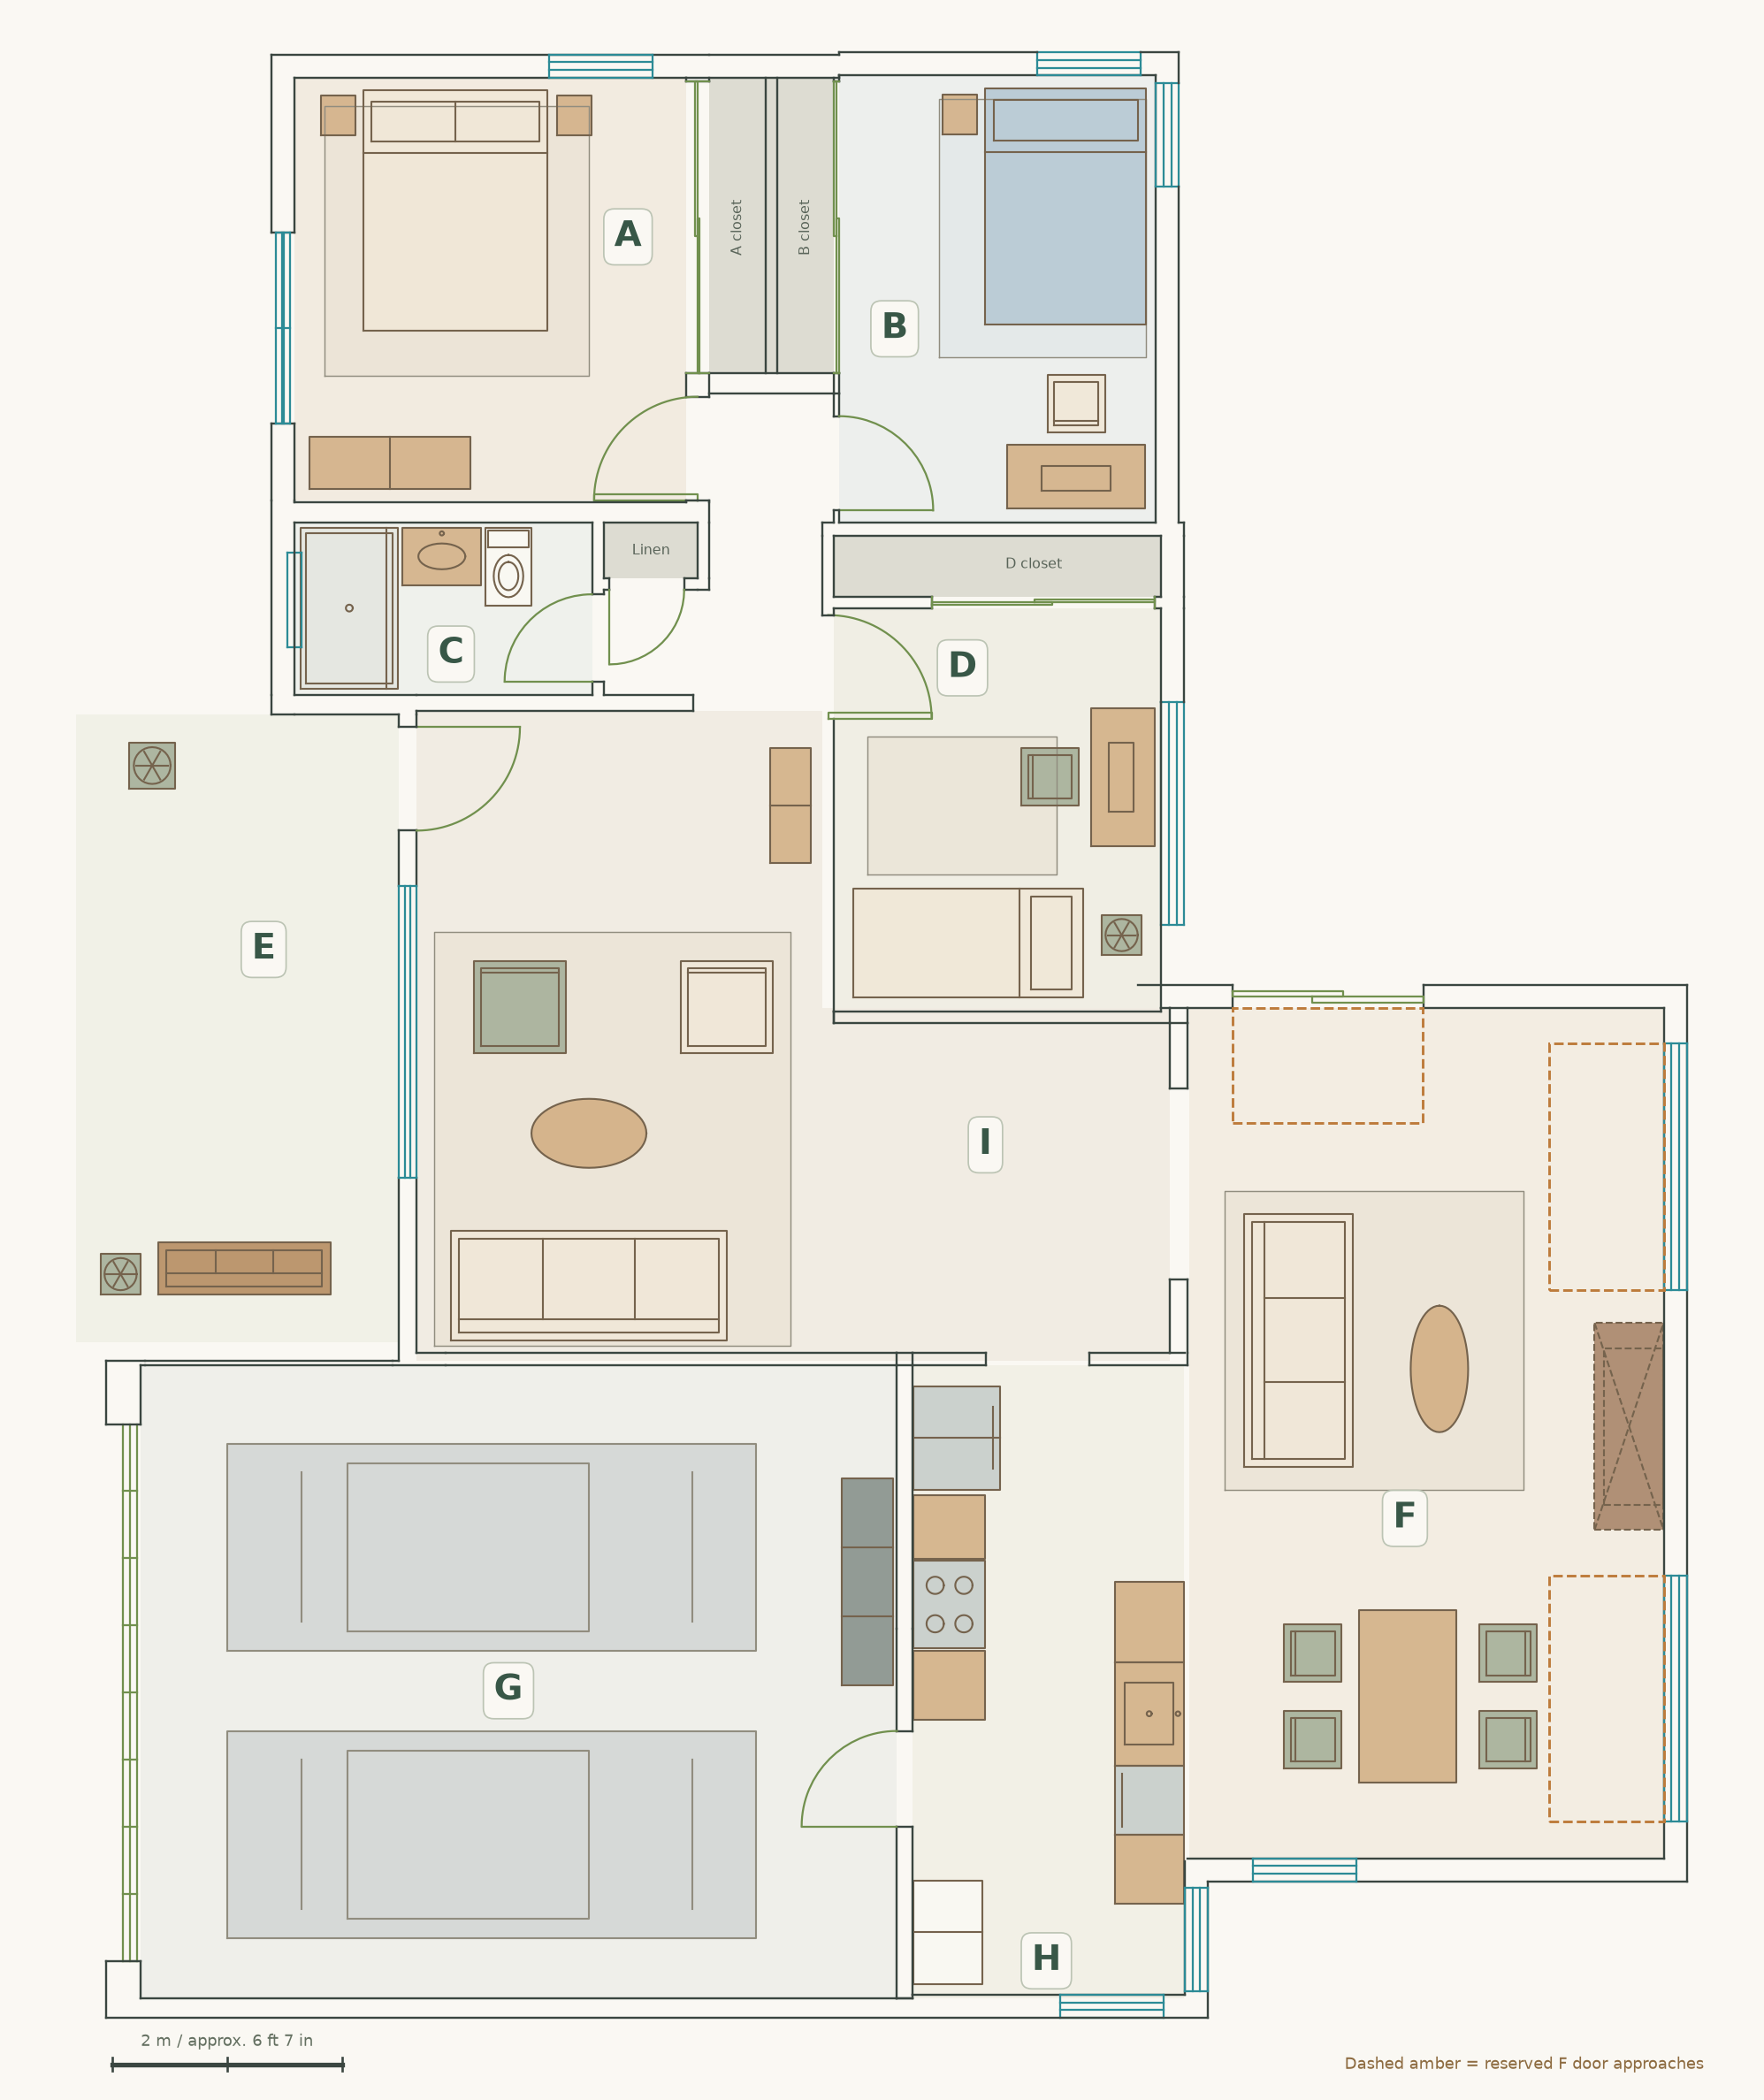
简体中文版
中中文房间指南、家具清单和图纸标注。
Complete package ZIP · 3.5 MBEditable CADDWG ↓CAD exchangeDXF ↓Floor planPNG ↓Style boardPNG ↓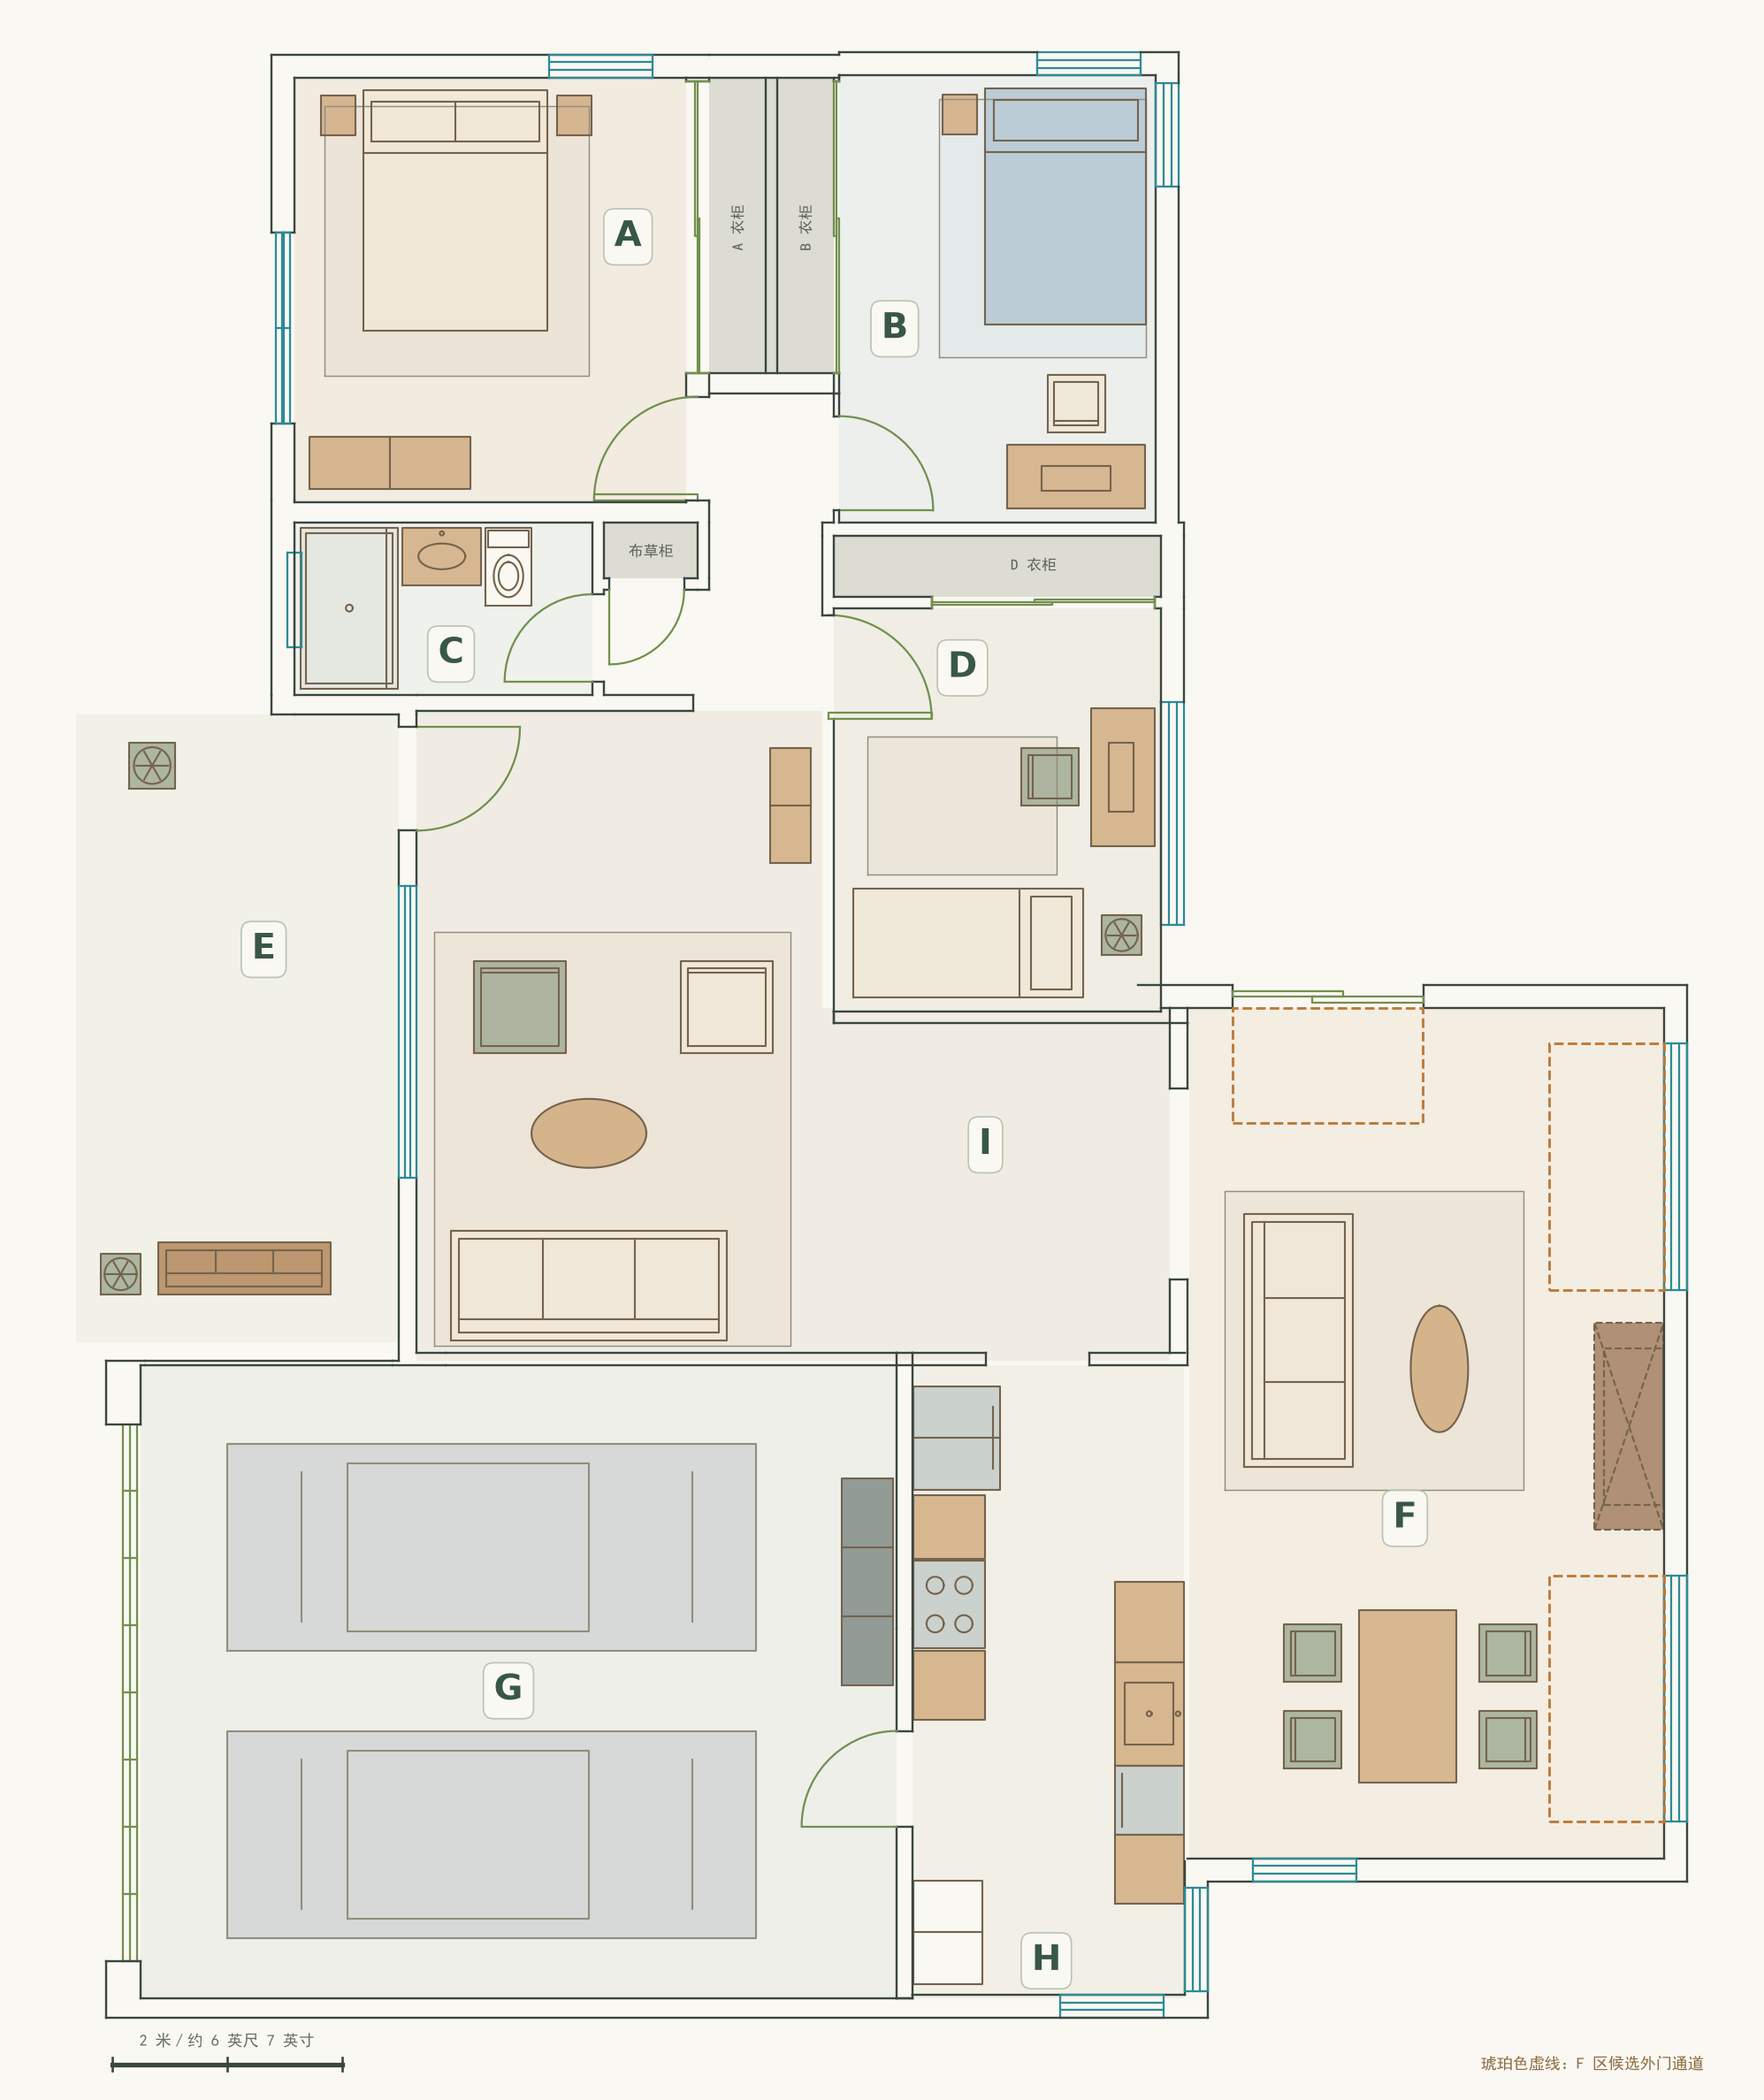
CAD drawing units: millimetres. The 48 added objects remain independently editable.